Outdoor living · 25 September 2024
Paths, steps and level changes in the Australian garden
Garden paths fail as circulation long before they fail as photographs. Trip geometry, landings, lighting and tree roots decide whether a level change is a stair or a hazard. This is a plain-language briefing on NCC ideas, permeable versus slab paths, and routes that can take a pram or a wheelchair — not legal advice.
By Sophie Walsh, Architecture editor · Updated 3 February 2026
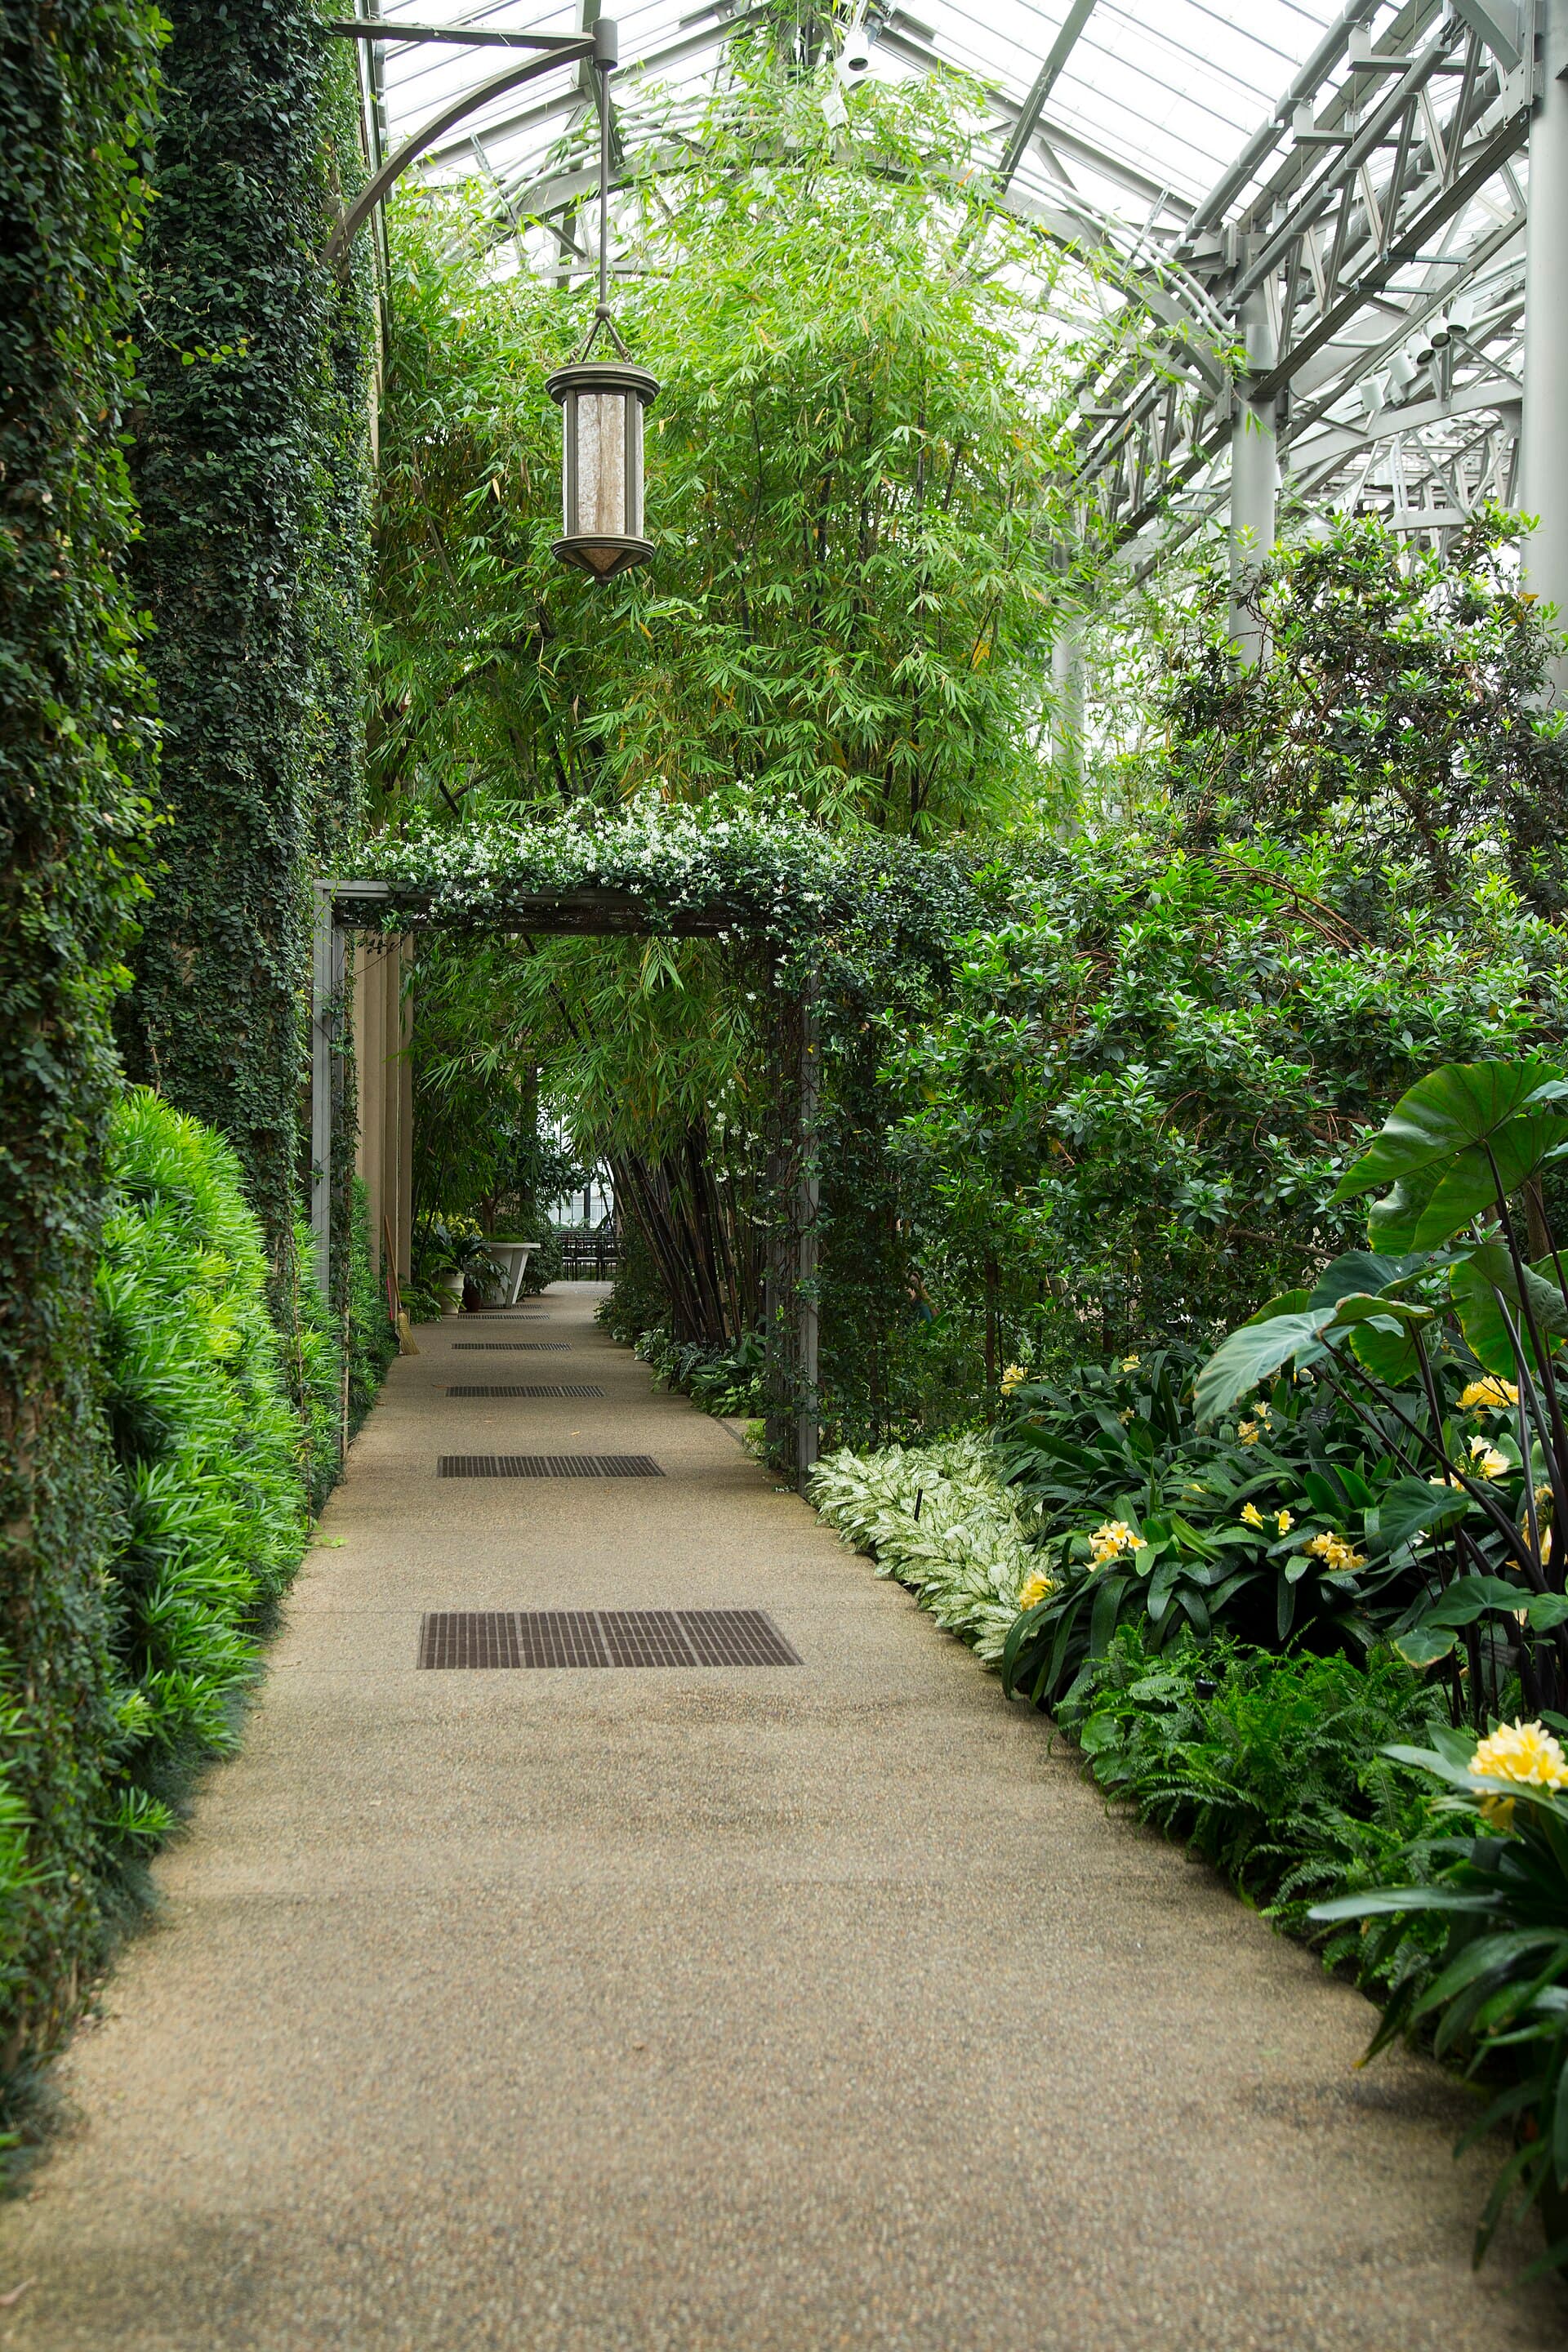
A garden path is a small civil work that people pretend is planting. It has to take a wheelie bin, a child on a bike, a visitor who does not know the site, and the household at night after rain. In Australian gardens that also means tree roots, reactive soil, a harsh light that hides shallow steps, and a building code that has opinions about stairs even when the stair is “just in the garden”.
This is not legal advice, and it is not a substitute for the National Construction Code or for an access consultant. It is a briefing on geometry and on the materials that keep a path a path after the first summer of roots.
Circulation is the design
Start with the routes that actually get used. House to street, garage, line and pool. Bin night. The side gate a visitor will try. Those lines should be obvious in daylight and findable after dark. A meandering path through native grasses is a Sunday pleasure and a liability with a load of washing.
Width is a use question. Two people, a pram or a bin need more than a ribbon, and they need it at the corners. A path that pinches at a tank will grow a mud bypass. Water that sits on the walking surface is a slip; water that runs toward the house is a clay problem. Send it to planting or to a drain.
Trip geometry is smaller than people think
A trip is often not a stair. It is a lip of ten or twenty millimetres where a slab has settled, where a joint has stepped, or where someone poured a “threshold” that is neither flat nor a step. In low sun, or at night, that lip disappears. A consistent step you can see is safer than a shallow change you cannot.
The practical rules of thumb on a garden path:
- If the change of level is intended, make it a step with a rise you can repeat.
- If it is not intended, grind, pack or recast until the walking surface is even enough that a foot does not catch.
- Do not mix a 50 millimetre lip, a 150 millimetre step and a 180 millimetre step in the same flight because the ground was awkward.
- Mark the nosing if the light is poor. A single dark plane of honed concrete from path to landing is how people miss the edge.
Tree roots and clay will create trips after handover. Isolation joints at a trunk, a thickened edge, and a joint layout that can step a little without becoming a sawtooth are the same disciplines as a driveway on clay. A garden path is thinner and less reinforced. It will show movement sooner.
Stairs in the garden, in plain language
What the Code is trying to prevent
The National Construction Code — still widely called the BCA in conversation — has rules about stair geometry, landings and, in many situations, handrails. Those rules exist because inconsistent risers are how people fall. Garden stairs are not automatically exempt from careful thought just because they sit outside the building line.
Without turning this into a compliance certificate, the ideas a homeowner can use are:
- Even rise and going. Each step in a flight should feel like the last. A deep bottom step and a shallow top step is a classic garden error.
- A going you can put a foot on. A stair that is too short in the going becomes a ladder. A stair that is too long becomes a ramp with lips.
- A rise you can repeat without thinking. Very high garden risers are a scramble. Very low ones are a trip that repeats.
- A landing where the flight changes direction, or where it is long. People need a place to pause, to turn, and to see the next edge.
- A head and a hand. If the flight is a main route, assume a rail and assume lighting. If the code requires them in your case, that assumption was already correct.
A licensed designer or building surveyor can tell you what applies to a particular flight. Informal is allowed. Inconsistent is how an ankle turns.
Where a path meets a retaining wall, the stair is often also a structure. Draw the wall’s drainage and the stair’s geometry together. A flight poured against an undrained wall will move, and the movement will show as a trip.
A garden stair that cannot be described in millimetres cannot be walked in the dark.
Landings are not leftover paving
A landing is a pause. It needs enough length that a person can stand without hovering over the next nosing, a fall that does not sheet water down the flight, and a change of texture or light so it is not just more of the same slab. If it is the only flat place in a steep garden it will collect pots and bikes — design a little extra, or accept that the walking width will shrink.
At doors, the landing is part of the house. A laundry step of one rise and a garden flight of another is two stairs pretending to be one. Align them, or separate the flights so the change is obvious.
Lighting is part of the path
Australian evenings are used. A path that only works at noon is half a path. Lighting does not have to be theatrical. It has to show the nosing, the turning point, and the place where the surface changes from slab to gravel.
Lights in the walking surface look neat and fail in a particular way: they become glare, they become trips when the fitting sits proud, and they fill with water if the drain is an afterthought. A low bollard or a wall washer that grazes the flight is often calmer. Whatever you choose, put the conduit in before the pour. Chasing a cured path to add lighting is how you invent a new joint.
At a pool surround the same rule applies with wet feet. A step that is invisible at night next to water is not a garden detail. It is a brief for an injury.
Tree roots will rewrite a thin slab
A concrete ribbon poured through a root zone is a temporary surface. Roots lift. They also take water and change clay. The path will crack at the root, or it will tilt, or both.
You can isolate a trunk with a generous collar and a joint. You can choose a path alignment that misses the main roots. You can use a segmented or permeable surface that can be lifted and relaid. What you cannot do is pour a 75 millimetre unjointed slab under a fig and call it architecture.
If the tree is the reason for the garden, let the path defer. If the path is a required access route, let the planting defer.
Permeable versus slab
A poured slab is reliable under a wheel, easy to sweep, and honest about falls. It sheds water — a virtue next to the house, a vice if the garden needed that water — and it will crack if you ignore joints and roots.
A permeable path — gravel, open-jointed units, a reinforced grass grid — lets water in and can be repaired in pieces. It moves under a suitcase, grows weeds, and is poor next to a door that must stay clean. Right for a secondary route through planting; wrong for the bin path on a steep clay block.
Hybrids — a slab spine with gravel shoulders, or concrete landings with a permeable run between — work when the change of surface is obvious and level. They fail when a wheel hits a shoulder that sat twenty millimetres low after rain. Choose for the route, then detail the edge.
Wheelchair, pram and the main route
Not every garden path must be an accessible path of travel. The ordinary way in — street to door, garage to kitchen, the line a visitor will take — should be thought about as if a pram, a walking frame or a wheelchair might use it. That thought changes grade, width, landing length and surface.
A long, gentle grade is better than a short, heroic stair if the site can take it. A stair cannot be “made accessible” with a pretty rail. A ramp has its own geometry; this is not the Code, only a warning not to sketch a steep slab and call it a ramp. Where a stair is unavoidable, keep a second route in mind: a place a future ramp could sit, a side gate already wide enough.
Texture matters. Heavy exposed aggregate is hard work under a small wheel. A broom that is too aggressive catches a ferrule. A honed slab that is pleasant in the dry can be a slip in the wet. Sample for the actual user.
A brief you can walk
Walk the block at dusk. Walk it with a bin. Walk it with a child, or imagine someone who does not know the garden. Write down the routes, the level changes, and the trees you will not move. For each intended stair, write rise, going and landing in millimetres. For each path, write width, fall and surface.
Then pour, or lay, only what that walk justified. The garden will still be a garden. It will also be a way through.
Questions this piece answers
When is a garden level change a stair rather than a trip?
When the change of level is intended to be walked, is repeated, and is high enough that a foot can catch. A single shallow lip in a path is often worse than a proper step with a consistent rise. Treat intended stairs as stairs, with even geometry and a landing you can see.
Do I need a handrail on garden steps?
It depends on the height, the number of risers, who uses the garden, and what the National Construction Code requires for that situation. This article is not legal advice. If the flight is a main route, or if older people or children use it at night, design as if a rail and lighting are part of the path.
Are permeable paths better than a concrete slab in a garden?
They are better at letting water into the soil and worse at giving a consistent, root-resistant walking surface. A slab path still needs joints and a thought about trees. A gravel path still needs edges and a firm base. Choose for the route, not for a word.
Keep reading in this hub
- Landscape retaining walls in concrete
A landscape retaining wall is a structure that holds soil, water and often a driveway surcharge — not a vertical finish. Height, drainage behind the wall, and whether an engineer is required matter more than the face. This briefing compares sleeper, block and poured concrete, and the roots and loads that rewrite an undrained wall.
- Concrete outdoor kitchens and barbecue islands
An outdoor kitchen is a piece of climate, not a cabinet with a grill dropped in. Mass, hygiene, heat from the barbecue, and the services that feed gas, water and power all have to live with a slab that will move. Sealers that work indoors fail faster outside, and grease is a briefing item, not a surprise.
- Pool surrounds — slip resistance, heat and salt
A pool surround has to take wet feet, midday heat and the chemistry of a salt-chlorinated pool without becoming a slip or a burn. Coping is not the same job as the deck. This piece translates wet-pendulum ratings into briefing language and compares broom, exposed and honed finishes.