Outdoor living · 28 February 2024
Designing driveways that survive clay soils
Reactive clay in Melbourne’s west, Adelaide and western Sydney will move a driveway whether the photograph looks solid or not. Thickness helps, but joints, edge beams, trees and drainage away from the house decide whether the slab stays serviceable. This is a briefing on what actually fails — and what to ask before the truck arrives.
By Priya Raman, Outdoor living editor · Updated 19 March 2026
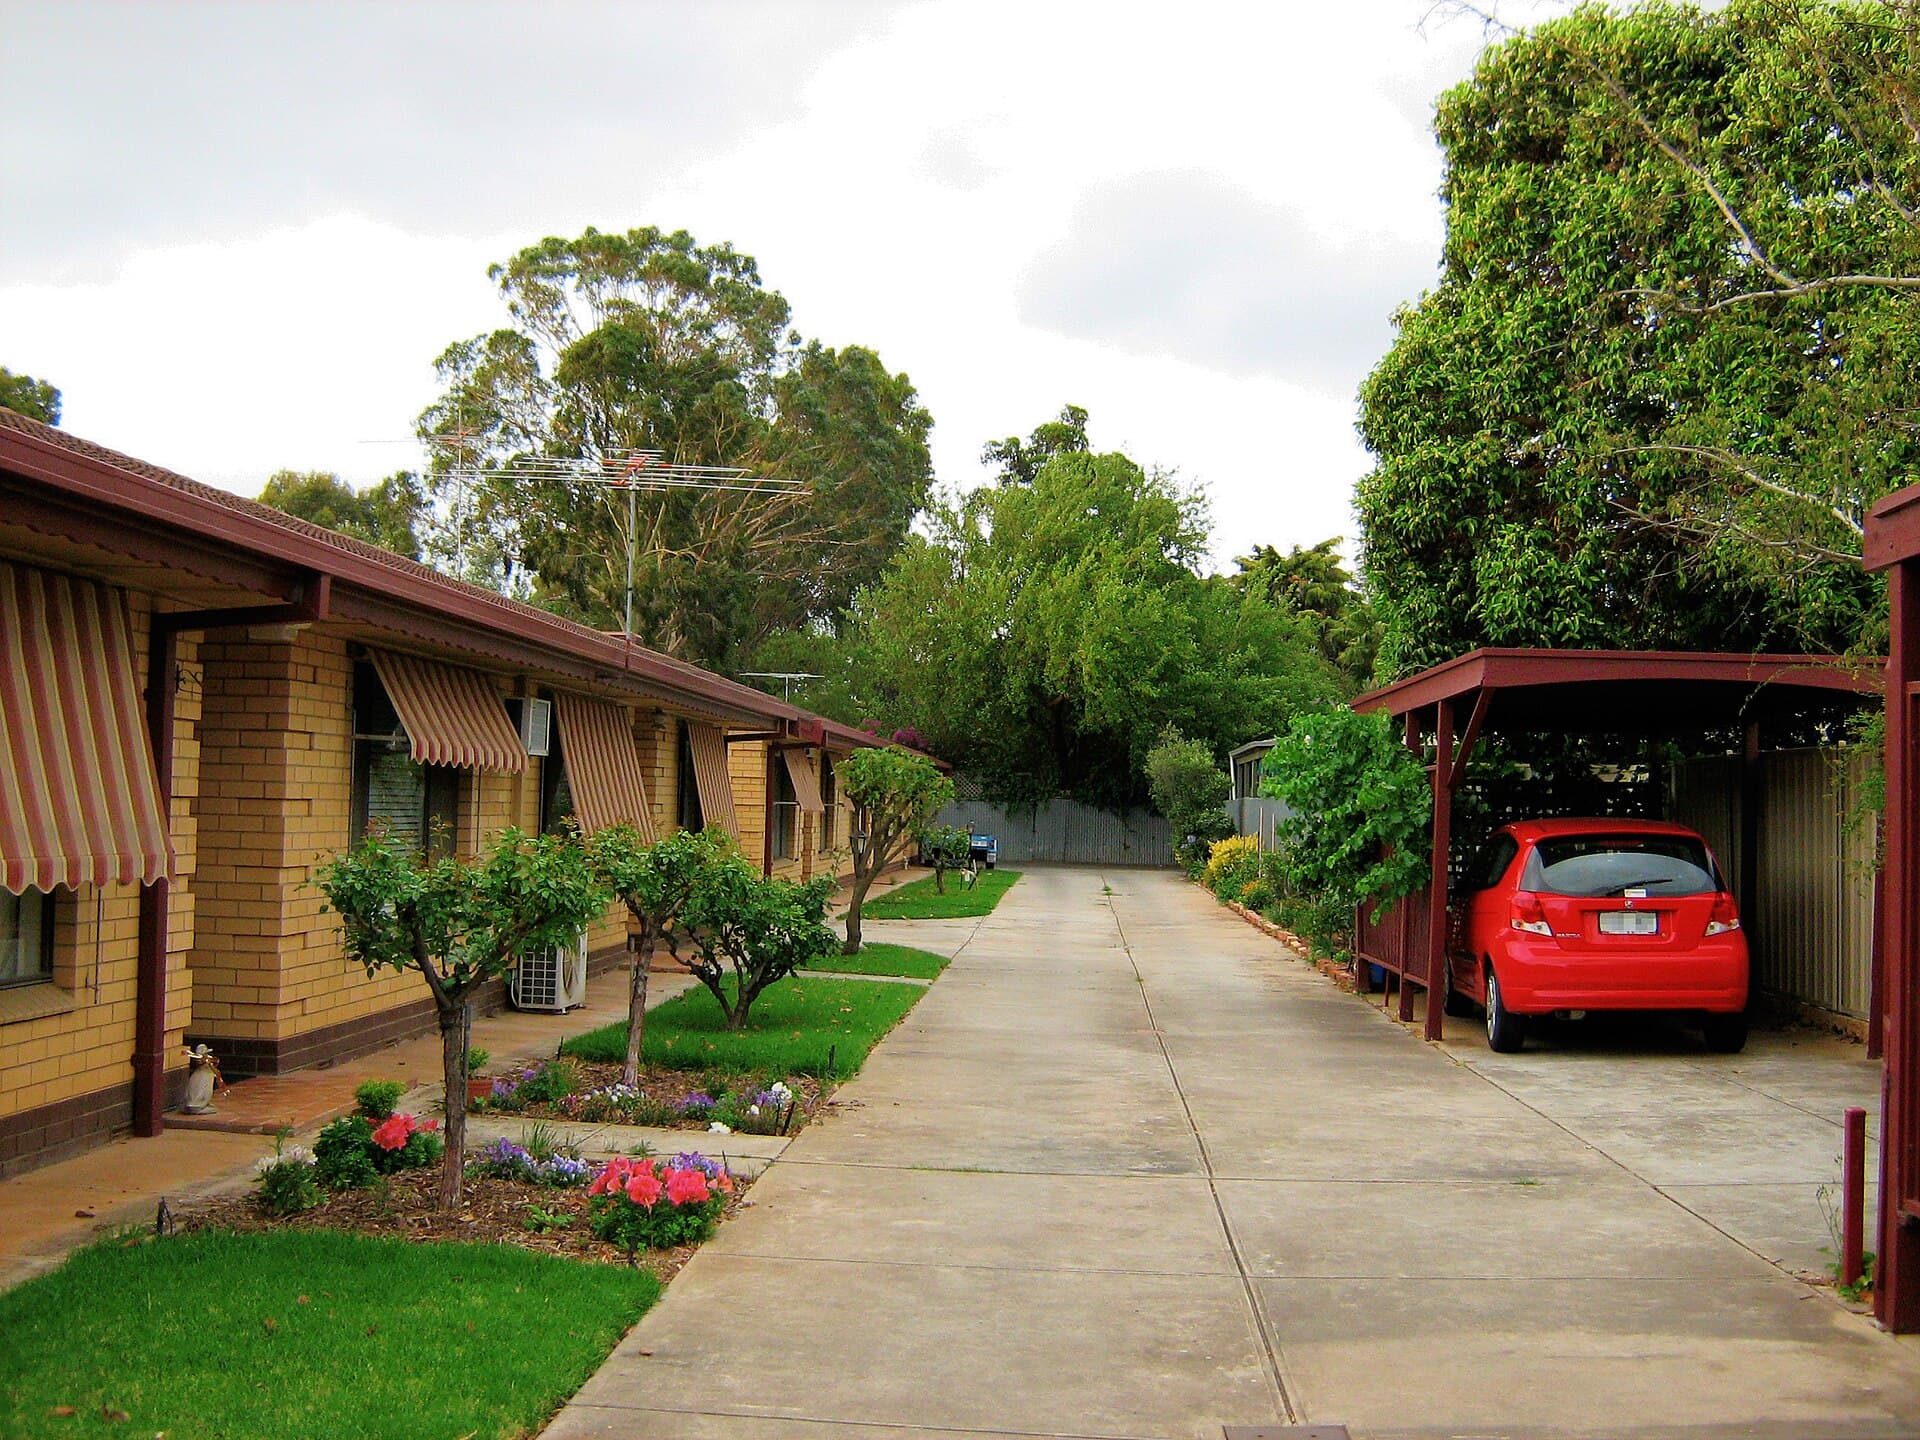
A driveway on reactive clay is a pavement sitting on soil that changes volume every time the moisture content changes. In Melbourne’s west, across much of Adelaide, and on the western Sydney clay, that change is ordinary: a dry spring, a burst of irrigation, a leaking pipe, a summer that pulls water out of the profile faster than the garden puts it back.
The photograph of a new pour looks monolithic. The soil underneath is not. Treat the driveway as a decorative lid and the first wet week after a drought will write the real specification in cracks — usually at the garage apron, the porch joint, or the spoon drain that points the wrong way. Those edges are the outdoor living problem in miniature.
The clay is doing what clay does
Reactive clay shrinks when it dries and swells when it wets. The movement is not uniform. A strip of driveway that sits under a north-facing wall can dry harder than the strip that sits under a dripping tap. A garden bed kept wet against one edge can lift that edge while the centre stays put. The slab then has to choose: span, crack, or tilt.
Site classification under AS 2870 is the language the house already uses. Highly reactive and extremely reactive classes — the H and E end of the table — are common on these soils. A driveway is not a residential footing, and this is not a substitute for that standard. The useful point is simpler: if the house needed a stiffer footing because of clay, the driveway sits on the same ground.
Outdoor concrete fails at edges, joints and the first wet week — not in the middle of the photograph.
Thickness, joints and reinforcement are not the same decision
The most common briefing error is to buy thickness and skip the rest. A hundred millimetres of concrete with a light mesh will carry a passenger car on a competent base. A hundred and twenty-five or a hundred and fifty millimetres will tolerate a heavier vehicle and a less perfect subgrade. None of those numbers will hold a slab together if the clay under one bay is heaving and the clay under the next is shrinking.
Think of three separate jobs:
- Thickness gives the slab some ability to span a local soft spot and to take wheel loads without punching.
- Reinforcement holds cracked concrete in place so the crack stays a hairline instead of a trip. Mesh or bar does not stop clay movement. It keeps the pieces aligned after movement has happened.
- Joints decide where the slab is allowed to move. If you do not provide those places, the slab will invent them — usually through the nicest part of the finish.
A thicker unjointed slab on clay is often worse than a thinner slab with an honest joint layout. The extra mass still sits on a moving foundation. It just stores more restraint before it breaks. Residential pavement practice, including the expectations behind AS 3600 and AS 3727, is built around that distinction. Ask whether the quote is buying millimetres, or a layout that can move.
Control joints are planned cracks
A control joint is a groove, sawn or tooled, that thins the slab so shrinkage and modest bending happen on a straight line. On a driveway the usual rhythm is a bay that is not much longer than it is wide, with joints lining up with changes in width, with the garage door, and with any pit or grate. Random “decoration” joints that ignore those lines are how you get a second crack a handspan away from the first.
Saw-cut timing matters. Cut too late and the slab has already cracked where it wanted. Cut too early and the arris ravels. On a hot Adelaide afternoon that window is short. The briefing question is not “will there be joints?” It is “who is responsible for being on site when they need to be cut?”
Isolation joints are the ones people skip
An isolation joint is a compressible break between the driveway and something that should not be asked to move with it. The house. A brick pier. A stormwater pit. A light pole. A tree collar. If the driveway is poured hard against the garage slab, the two will fight. On clay, the house footing and the driveway pavement are not doing the same job and will not move on the same schedule.
A foam or cork strip at those junctions looks like a detail too small to argue about. It is often the difference between a clean line that can be resealed and a crack that walks into the porch.
Edge beams earn their keep on clay
A driveway that simply dies into the lawn at a 100 millimetre thickness is asking the edge to act as a beam it was never given. Wheel loads concentrate at turning points — the swing into the garage, the place where a trailer jack sits, the corner a delivery truck cuts. Clay that wets and dries at an unrestrained edge will lift or drop that arris first.
A thickened edge, or a proper edge beam, gives the pavement a stiff rim. It is not a house footing. It is a kerb that happens to be made of the same pour. On reactive sites it also gives you somewhere to sit a control joint without the edge crumbling.
The same logic applies where the driveway becomes a terrace or meets a landscape retaining wall. A wall that holds up the lawn is a surcharge on the soil the driveway sits on. If the wall was detailed without that load in mind, the pavement and the wall will settle their argument in the joint between them.
Trees are a moisture machine
A mature eucalypt or a thirsty exotic on the high side of a clay block is not a styling problem. It is a seasonal pump. Roots take water. The clay shrinks. The slab drops toward the tree, or cracks as the moisture gradient steepens under one bay. In a wet year the same garden can be overwatered against the opposite edge, and the slab tilts the other way.
There is no single setback that makes every species safe, and ripping out every tree on a western Sydney block is not a design method. The practical questions are narrower:
- How close is the trunk to the proposed edge, and will the canopy keep growing over the pavement?
- Is the garden irrigation going to dump water along one side of the slab every evening in summer?
- Can the driveway be isolated from a root zone with a joint and a thickened edge, rather than poured as if the tree were furniture?
Where a tree must stay, isolate. Do not run a continuous unjointed ribbon past the trunk and hope the oxide colour will distract from the crack.
Drain water away from the house, not along it
Clay movement is a moisture problem wearing a structural costume. The fastest way to make it worse is to use the driveway as a dam. A slab that falls toward the house, or that ponds against the garage door, keeps a strip of soil wet while the rest of the profile dries. That is a built-in moisture gradient. It will move.
Falls should take roof water, wash-down water and stormwater to a legal point of discharge — a grated drain, a spoon drain, the street — and not under the footing. On a clay site the drain itself needs a thought. A trench that sits wet against the house all winter is just a linear humidifier. Grade the pavement, grade the drain, and keep garden irrigation off the slab edge.
Soaking the opposite edge to “equalise” moisture is not a maintenance plan. It grows moss and still cracks.
What to put in the brief
Ask for, and write down:
- Confirmation that the contractor has looked at the same site class information the house used, or has walked the block after rain and after a dry spell.
- A joint plan on a dimensioned sketch — control joints, isolation joints, and who cuts them.
- Edge thickening at the free edges, the garage swing, and any change of level.
- Falls away from the building line, with a named discharge point.
- A note on trees and irrigation, including any isolation at a trunk or a garden bed.
- The finish as a separate decision. An exposed aggregate driveway in Australian sun still needs the same joints. A prettier face will not hold a bad layout together.
If the quote cannot describe those items, you are buying a photograph. On Melbourne’s west, in Adelaide, and on the western Sydney clays, photographs last until the soil changes its mind.
After the pour
Curing still matters. A slab that dries out in a northerly before it has hydrated is already a brittle plate on a moving bed. Keep it moist through the first days. Watch the isolation joints through the first summer: if they close hard against the house, something that should be free is moving.
Clay will keep wetting and drying. The driveway’s job is not to pretend otherwise. It is to move in places you chose, at edges you thickened, with water running away from the house rather than under it.
Questions this piece answers
Is a thicker driveway always better on clay?
Extra thickness helps a slab span local soft spots, but it does not stop clay from shrinking and swelling. Joint layout, isolation at the house and trees, edge beams and drainage usually matter more than adding another twenty millimetres of concrete.
What is the difference between a control joint and an isolation joint?
A control joint is a planned crack in the driveway itself, sawn or tooled so shrinkage happens on a straight line. An isolation joint is a compressible break that lets the driveway move independently of the house, a pier, a pit or a tree collar.
Should I remove trees before pouring on reactive clay?
Not automatically. Distance, species and whether the tree will keep changing soil moisture matter more than a blanket rule. Where a trunk or a large root zone sits close to the slab, isolate the edge and keep irrigation off the pavement line.
Keep reading in this hub
- Landscape retaining walls in concrete
A landscape retaining wall is a structure that holds soil, water and often a driveway surcharge — not a vertical finish. Height, drainage behind the wall, and whether an engineer is required matter more than the face. This briefing compares sleeper, block and poured concrete, and the roots and loads that rewrite an undrained wall.
- Paths, steps and level changes in the Australian garden
Garden paths fail as circulation long before they fail as photographs. Trip geometry, landings, lighting and tree roots decide whether a level change is a stair or a hazard. This is a plain-language briefing on NCC ideas, permeable versus slab paths, and routes that can take a pram or a wheelchair — not legal advice.
- Concrete outdoor kitchens and barbecue islands
An outdoor kitchen is a piece of climate, not a cabinet with a grill dropped in. Mass, hygiene, heat from the barbecue, and the services that feed gas, water and power all have to live with a slab that will move. Sealers that work indoors fail faster outside, and grease is a briefing item, not a surprise.