Outdoor living · 13 November 2024
Landscape retaining walls in concrete
A landscape retaining wall is a structure that holds soil, water and often a driveway surcharge — not a vertical finish. Height, drainage behind the wall, and whether an engineer is required matter more than the face. This briefing compares sleeper, block and poured concrete, and the roots and loads that rewrite an undrained wall.
By Priya Raman, Outdoor living editor · Updated 1 March 2026
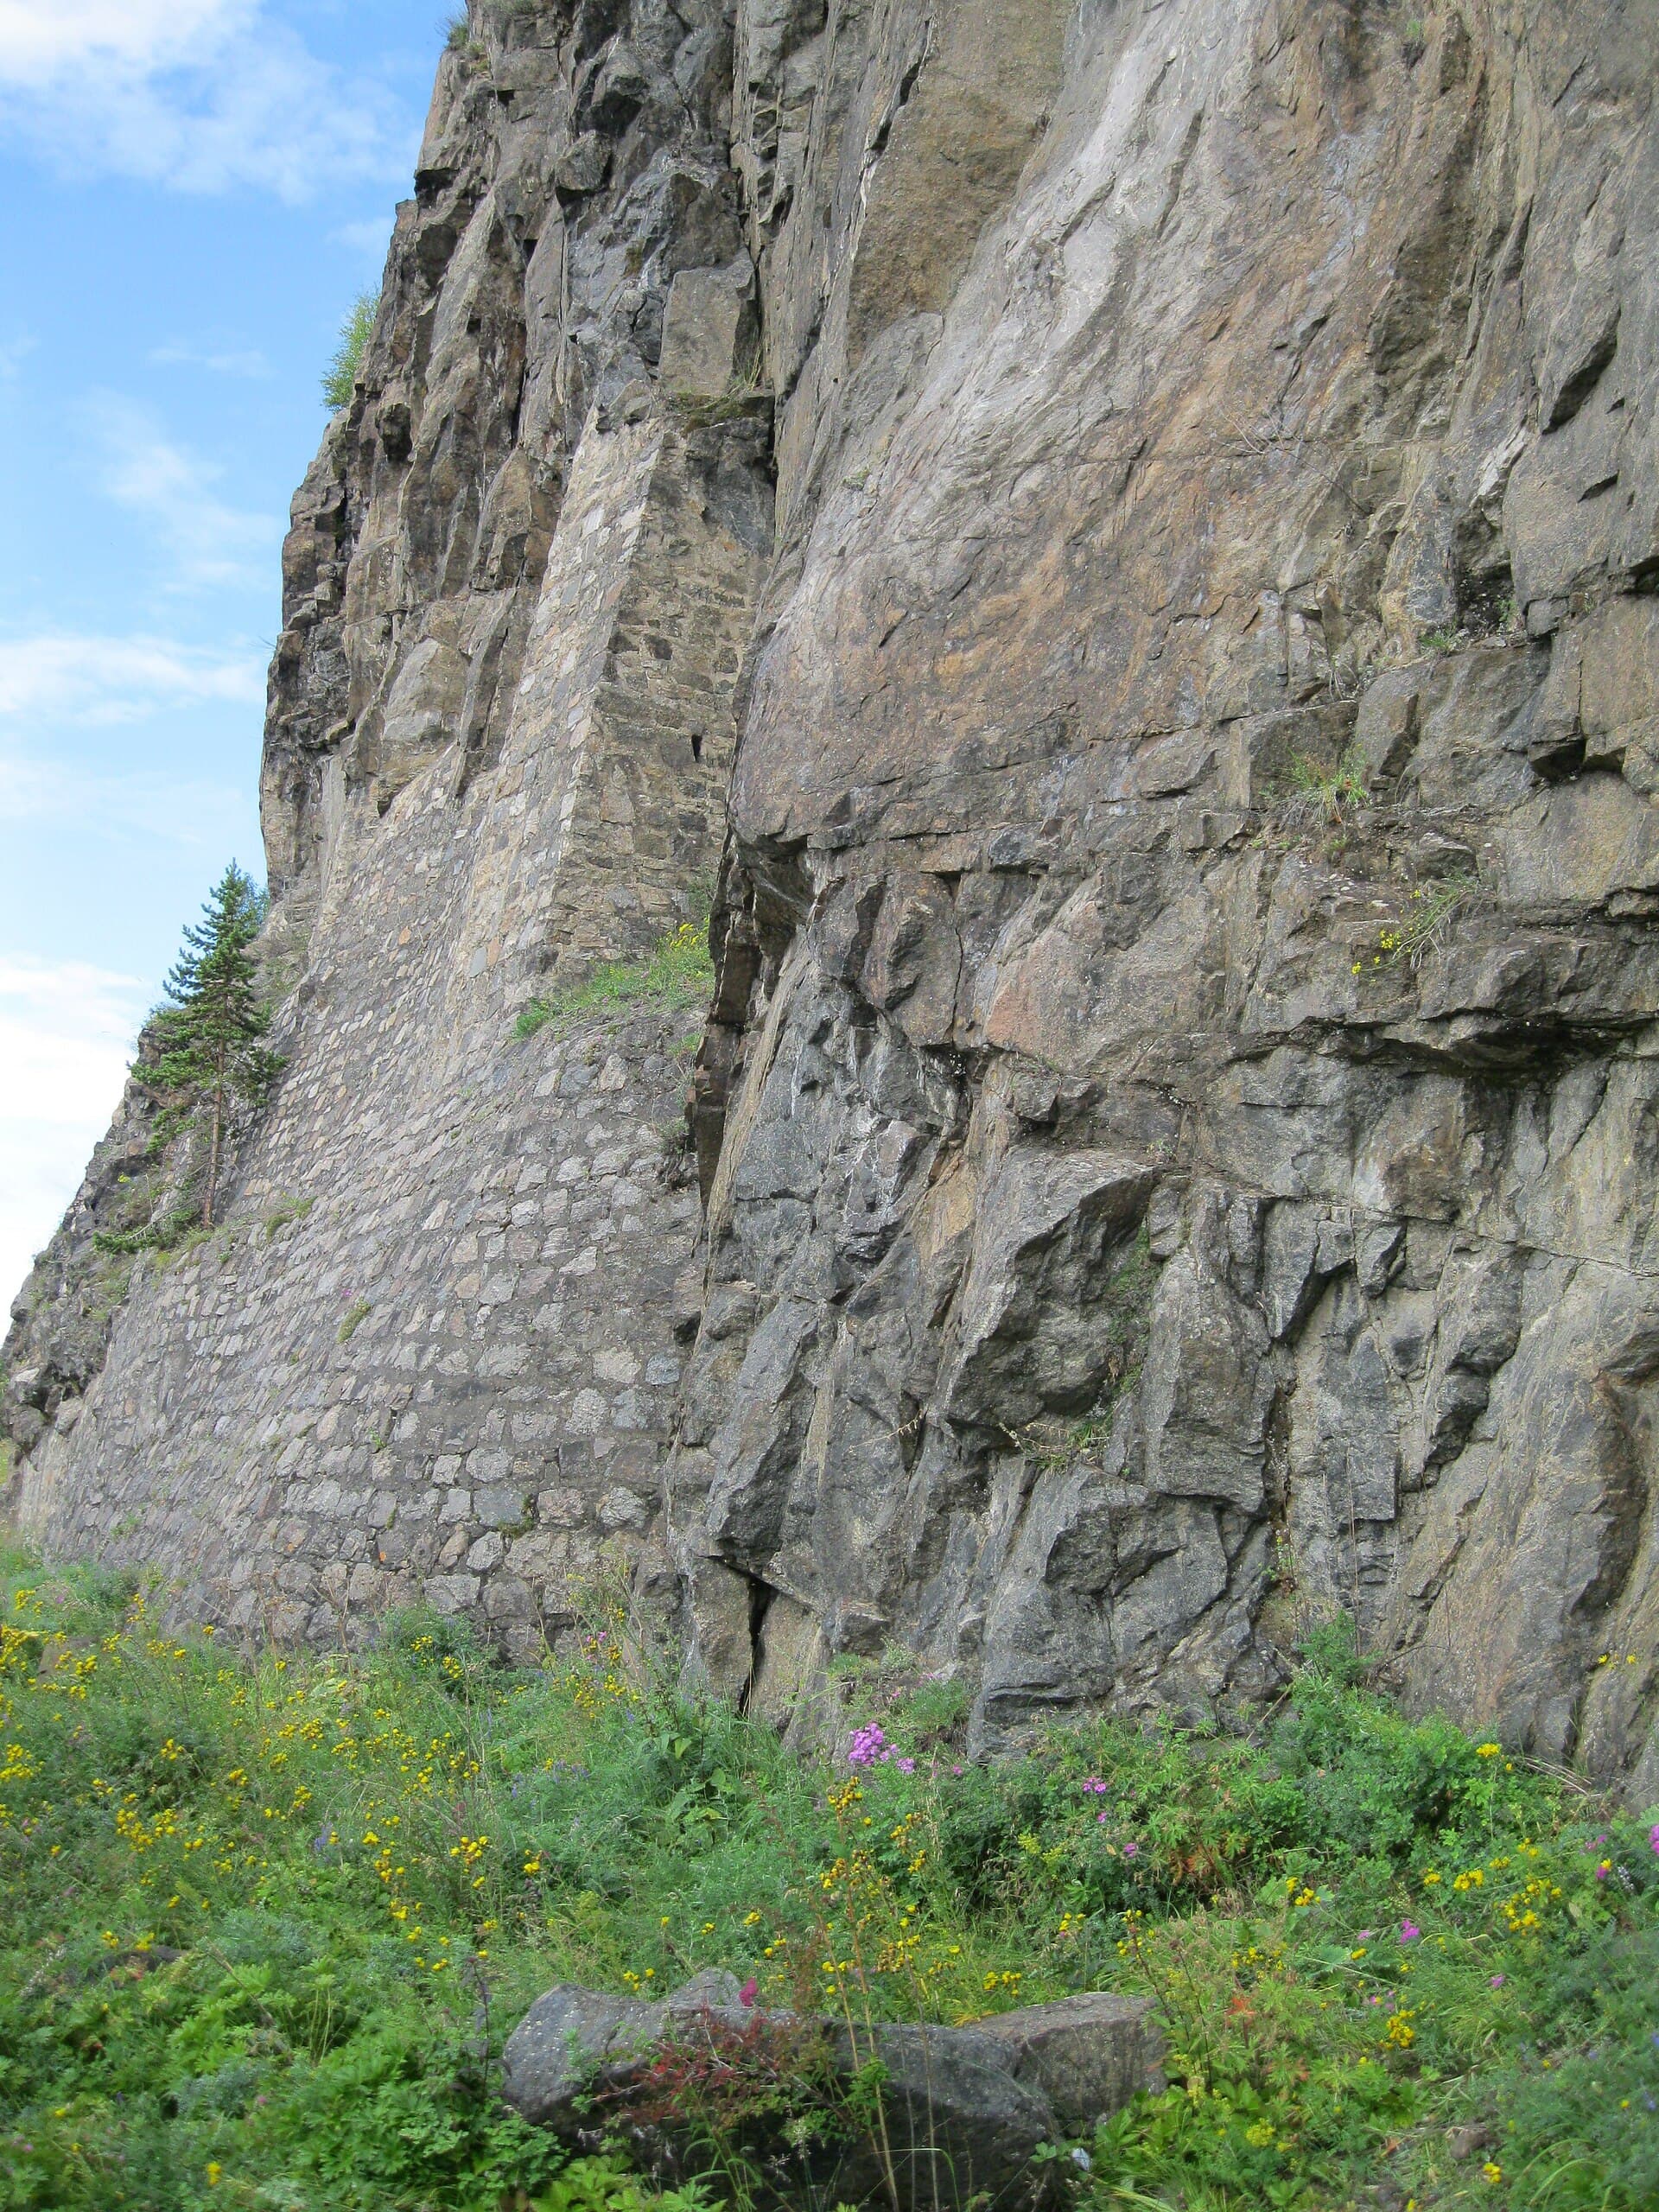
A retaining wall in a garden is easy to misread. It photographs as a face. What it is doing is holding a bank of soil that wants to slump, water that wants to sit, and often a load the sketch never mentioned — a driveway, a path, a tank, a row of trees.
When those things are ignored, the wall still looks finished at handover. It leans in the second winter, weeps brown water across the patio, or drops the slab it was supposed to support. The face was never the specification. The drainage and the load were. This is not an engineering design, and it is not a substitute for the council rules on your block.
What the wall is actually holding
Soil at rest still exerts pressure. Wet soil exerts more. Soil asked to carry a car, a shed or a newly planted fig exerts more again. A wall that only “tidies a slope” on day one may be holding a surcharge by year three, once the driveway is extended.
On reactive clay — the same soils that trouble driveways in Melbourne’s west, Adelaide and western Sydney — the bank changes volume as it wets and dries. The wall then has to restrain a moving mass, not a static one. An undrained clay backfill is a seasonal machine. It will find the weakest line in the wall and use it.
Write down, before anyone prices a face:
- the retained height at the highest point, not the pretty end
- what sits above the wall now, and what might sit there later
- how water currently leaves the bank, and where it will go once the wall is in
- whether trees exist, or will be planted, within a root-length of the stem
- how close the wall is to a boundary, a house footing, or a neighbour’s slab
If those lines are blank, you are buying a photograph of a face.
When engineering is required
There is no single national height at which a landscape wall magically becomes “an engineer’s wall”, and this journal will not invent one. Councils differ. The National Construction Code and the relevant Australian Standards sit behind the certifier’s decision. Surcharge, soil type, and consequence of failure matter as much as a tape measure.
The practical trigger for a homeowner is a change in risk, not a change in fashion:
- The wall is no longer a low garden edge. It is high enough that a failure would hurt someone or undermine a building.
- Something heavy sits above it, or will: a driveway, a parking pad, a pool, a tank.
- The wall is on a boundary, or close enough to a neighbour’s structure that a lean becomes a dispute.
- The soil is poor, wet, filled, or highly reactive.
- The wall is also a fence, a stair, or a building plinth.
In those cases, pay for engineering. A contractor’s rule of thumb is not a design, and a drawing that only shows the face is not one either. The engineer will care about the stem, the footing, the drainage, the backfill and the load on top.
A low, unloaded garden terrace in good ground can still be built badly. It is just less likely to need a full structural document. If you are unsure, ask the building surveyor before you excavate.
Height is a trigger. Water and surcharge are the reasons walls fail.
Drainage behind the wall is the structure you cannot see
Water is the load most drawings forget. Rain enters the retained soil. Irrigation enters it. A leaking pipe enters it. If that water cannot leave, the wall is holding a tank.
The usual calm detail is boring and effective:
- a free-draining layer against the back of the stem — clean gravel, not the clay you just dug out
- a filter so the gravel does not silt up
- a perforated pipe at the footing that runs to a legal discharge, with a fall you can prove
- weep holes or other outlets if the design calls for them, kept open, not pointed at a walking surface as a stain
- a surface fall at the top so the lawn does not pond against the stem
Do not backfill with the site clay and hope a pipe will cope. On reactive sites that clay will hold water and change volume. Do not let the pipe discharge onto the patio as a brown sheet, and do not cover weepholes with render because they spoiled the photograph. If the garden is watered every evening, that irrigation is part of the load. Drip the planting.
Sleeper, block, poured
Three common ways to make a landscape wall, three different bargains. None of them exempts you from drainage or from thinking about surcharge.
Timber sleepers are fast, familiar and finite. They rot, they move at the connections, and they are a poor choice under a driveway surcharge. Treat the posts as a structure, keep the soil drained, and accept a maintenance cycle.
Concrete masonry and interlocking blocks are the ordinary engineered landscape wall — gravity systems or reinforced stems, depending on height and load. The usual failure is familiar: no drain, a poor base, a surcharge nobody mentioned, or a curve laid without the geogrid the system assumed. Follow the system, or do not use it.
Poured concrete can be a cantilevered stem, a gravity mass, or a facing. The virtues are stiffness and a life that matches the house if cover and drainage are right. The vices are cost, formwork that must be a drawing, and the temptation to pour against the bank without a drainage layer.
Poured walls also meet AS 3600 thinking: cover to steel, a mix that belongs in the weather, joints where the wall is long. A hairline that opens onto the steel is a stain and then a spall. Choose the system for the load and the life, then choose the face.
Surcharge from driveways
A driveway above a wall is not “just a bit of extra weight”. It is a live load, often at the worst place — near the top of the stem — and it arrives with vibration, braking, and the occasional truck that should not have been there. The wall has to be designed for that surcharge. The driveway has to be designed so it does not drain into the backfill.
Isolation at the top of the wall matters. A slab poured hard against the stem will push as it shrinks and as the clay moves. A joint, a haunch, and a fall away from the back of the wall are the civil version of good manners.
If the driveway already exists and the wall is being inserted below it, an engineer should see that condition. Undercutting a pavement to “slot in some sleepers” is how you get a crack in the apron and a lean in the wall in the same season.
Tree roots are a quiet surcharge
Roots take water and space. A large tree above a wall will dry the bank, shrink clay, and then push. A tree below a wall will sometimes lift the footing. If the tree is staying, design for distance, a root barrier where it is appropriate, and drainage that still works when roots arrive. If the tree is the primary thing, the wall — or the garden path — may need to step around it.
Do not run irrigation in a trench against the stem and then plant a hedge that must be watered through summer. That is a wet surcharge.
The face is a finish on a structure
Once the stem, footing and drain are right, the face can be architecture. Board form will show every board and pour join — draw them. Off-form grey will show repairs forever. A pigmented wall needs a sample that includes a cold joint. A later honed or blasted face can steal cover.
A wall that is also a bench or a stair riser is furniture and structure; the arris will take shoes. A wall that meets a patio should not weep across the walking surface. Joints in a long poured wall are how it is allowed to move without inventing a crack through the nicest board mark.
Height triggers, in language you can use
What to measure
Tape the highest retained height, not the average, and include any future raising of the ground at the top. Ask the council or the certifier what they treat as notifiable, whether a fence on top counts, and what happens at the boundary.
Then look at surcharge and water again. A 600 millimetre wall holding a wet clay bank and a driveway edge can be more serious than a higher wall holding dry, unloaded fill with a proper drain. Height starts the conversation. It does not finish it.
After the wall is up
Keep the drain alive. Weep holes silt up; pipes crush; gardeners plant against the stem. Walk the wall after the first hard rain. If the patio is wet and the weepholes are dry, the water is going somewhere you did not plan. Do not raise the ground at the top, cut into the toe, or drill a fence post through the cover as if the wall were timber.
A wall that is still plumb in ten years is usually one whose drainage was specified with the same care as its face. The face is what you came for. The drain is what you needed.
Questions this piece answers
When does a garden retaining wall need an engineer?
When the height, the surcharge, the soil or the proximity to a boundary or a building takes it out of a simple landscape item. Many councils treat a low, unloaded garden wall differently from a wall that holds a driveway. If you are unsure, ask the certifier before you pour. This is not legal advice.
Why do retaining walls fail even when the face looks thick?
Most failures start behind the wall. Water that cannot leave saturates the backfill, increases pressure, and finds a crack. Weep holes, a drainage layer and a pipe that actually discharges are the structure you cannot see.
Can I pour a wall against existing clay and skip the gravel?
You can, and the wall will then have to hold a wet bank after every storm. On reactive clay the moisture change will also move the soil the wall is trying to restrain. Drainage is cheaper than a rebuild.
Keep reading in this hub
- Paths, steps and level changes in the Australian garden
Garden paths fail as circulation long before they fail as photographs. Trip geometry, landings, lighting and tree roots decide whether a level change is a stair or a hazard. This is a plain-language briefing on NCC ideas, permeable versus slab paths, and routes that can take a pram or a wheelchair — not legal advice.
- Concrete outdoor kitchens and barbecue islands
An outdoor kitchen is a piece of climate, not a cabinet with a grill dropped in. Mass, hygiene, heat from the barbecue, and the services that feed gas, water and power all have to live with a slab that will move. Sealers that work indoors fail faster outside, and grease is a briefing item, not a surprise.
- Pool surrounds — slip resistance, heat and salt
A pool surround has to take wet feet, midday heat and the chemistry of a salt-chlorinated pool without becoming a slip or a burn. Coping is not the same job as the deck. This piece translates wet-pendulum ratings into briefing language and compares broom, exposed and honed finishes.