Architectural concrete · 27 November 2024
Feature stairs in poured and precast concrete
A concrete stair is structure and finish in the same pour or the same precast flight. This essay treats geometry, nosings, lighting and handrails as design problems, and asks what Australian weather and bushfire rules do to an outdoor stair.
By Sophie Walsh, Architecture editor · Updated 11 March 2026
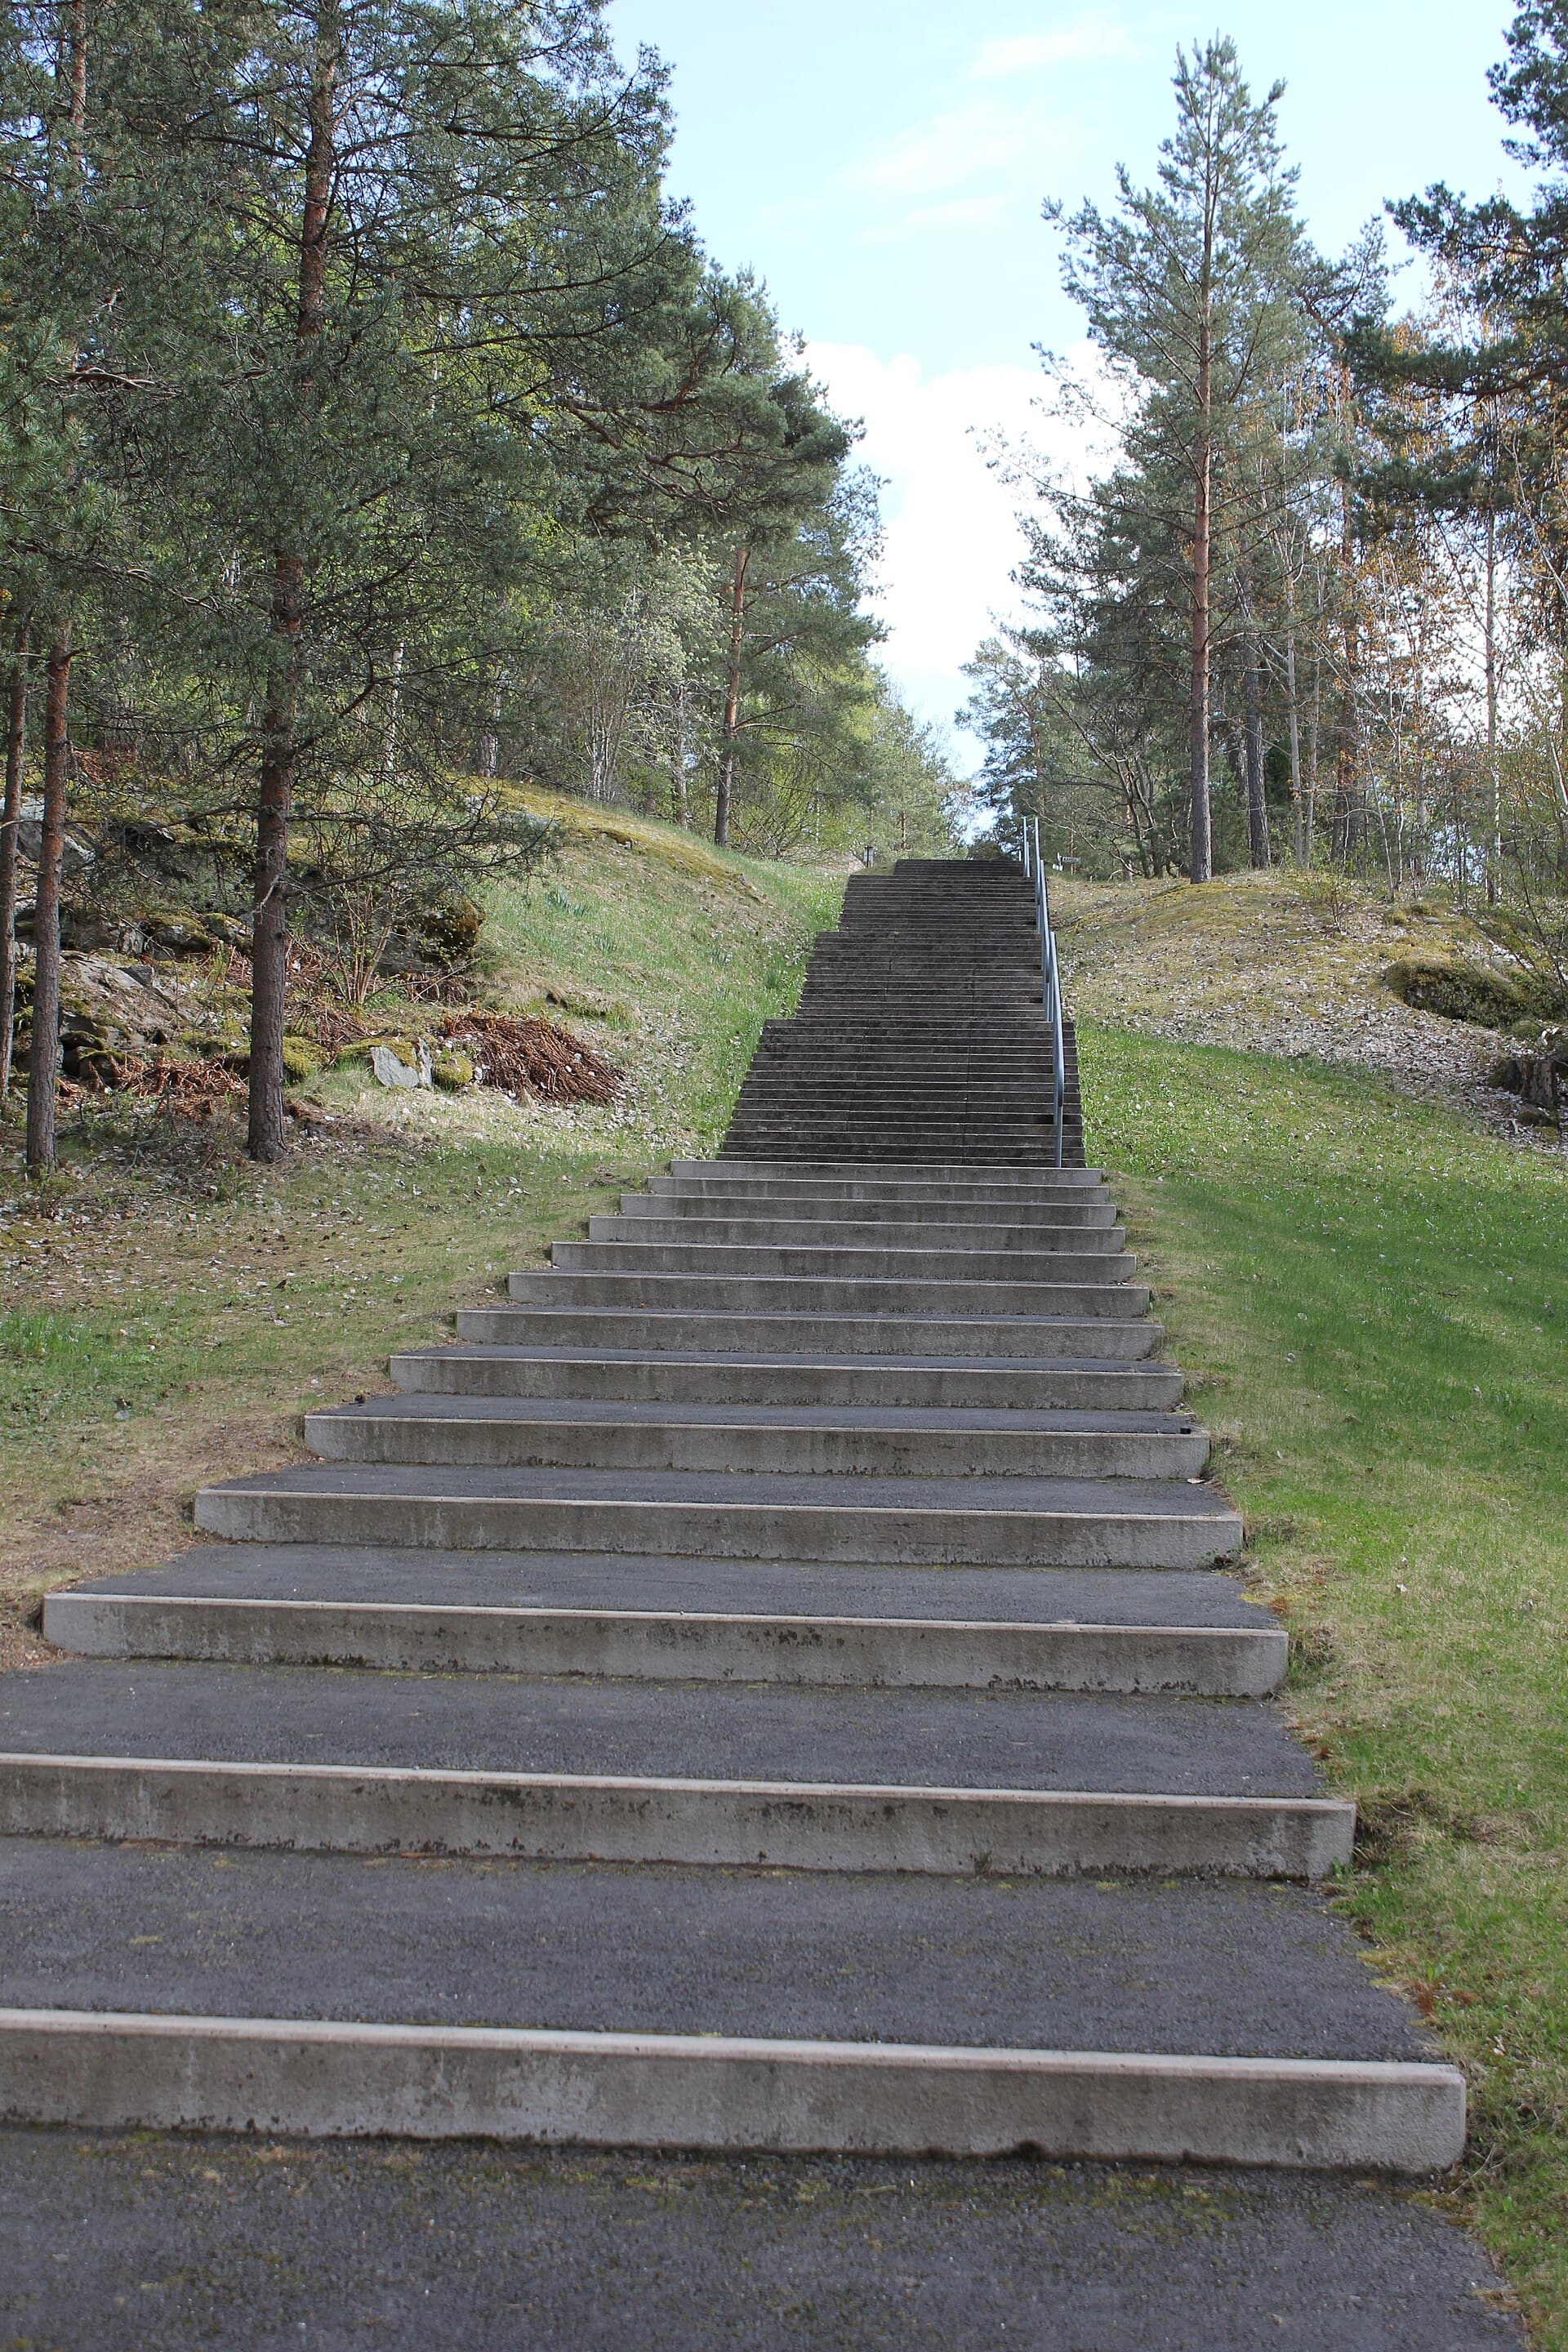
A feature stair is the rare domestic object that is allowed to be both structure and sculpture. In concrete that double life is literal. The flight carries the load and shows the face. There is no lining to hide a clumsy riser, and no carpet to forgive a nosing that was struck off with a trowel at four o’clock.
Australian houses ask a lot of that honesty. An indoor stair is lit by north glass and judged by bare feet. An outdoor stair is judged by wet leaves, a torch on a winter evening, and, in some districts, a bushfire rating that has opinions about the handrail. This piece treats the stair as architectural concrete at its most concentrated: geometry first, finish second, and no separate conversation in which the engineer and the photographer politely ignore each other.
Structure and finish are the same pour
A stair that will be painted or tiled can be a rough, slightly generous carcass. A stair that will be seen cannot. Every riser face is a wall. Every soffit is a ceiling. Every landing is a slab with an audience. If the brief is “feature”, the formwork drawing is the design drawing.
Poured-in-place flights suit a house that wants one continuous object: a cranked slab, a stair that turns with the site, a wall that becomes a stringer and then a bench. The cost is formwork time and a pour that is unforgiving. A slump that was easy on the garage slab will slump out of a riser form. Vibration has to fill a thin, folded shape without blowing the face.
Precast treads suit repetition and factory control. They can sit on steel stringers, on masonry walls, or on a concrete spine. Each tread is a small piece of furniture with a structural job. The gain is a face you can reject before it reaches the house. The loss is the joint: a shadow at every riser, a bearing pad, a chance for a hollow sound if the seat is sloppy.
Hybrids are common and not a moral failure. A poured spine with precast treads, or a poured flight with a precast landing, will look intended if the joint is a line you drew. They look accidental if the budget changed mid-job.
A stair is a sequence of edges at shin height. If you would not accept that edge on a table, do not pour it as a nosing.
Geometry
Rise, going and the landing
Australian houses live under the National Construction Code for rise, going and headroom, and under the particular habits of the people who will use the stair every day. A feature flight that is beautiful and slightly outside comfortable going will be hated by the person who carries the washing. Beauty that cannot be used is decoration.
Draw the geometry in section at 1:20, with a person, a handrail and a light. Then draw it again at the landing, where most domestic stairs become mean. A concrete landing is a chance to rest the eye as well as the foot. A landing that is only as deep as the code minimum, with a door swinging across it, will feel like a fire stair whatever the mix.
Winders and spiral geometries are possible in concrete and usually regrettable in houses. The nosing line becomes a set of changing triangles. Precast treads can handle a regular spiral better than a one-off pour, because the mould can be reused and checked. A sculptural pour that changes going at every step is a gift to the person who will one day miss the edge.
Nosings, light and the worn arris
The nosing is where the stair is used. It will wear, it will collect a slightly different sheen, and it will be the line a heel looks for at night.
A sharp, unsealed arris on a pale oxide mix will chip and then grey. A slightly rounded or profiled nose, in a mix that can take abrasion, wears into itself. Contrast is a safety question as well as an aesthetic one. A single-colour flight in low light is a beautiful hazard. A change of tone at the nose — not a stuck-on strip if you can avoid it, but a designed inset, a shadow, or a lighting graze — keeps the architecture and the ankle on speaking terms.
Lighting belongs in the first drawing.
- A graze across the risers from one side will read board-form and will also read every bug hole.
- A wash from above will flatten the flight and leave the nose in shadow.
- A linear light under a projecting tread is the hospitality default; it works if the projection is designed and the cable has a home.
- Outdoor stairs need a light that still works when it is raining and when the globe is the one you have not replaced.
Do not leave lighting to a late electrician. Chasing a conduit into a finished soffit is a repair you will not hide.
Outdoor and indoor, weather and fire
Indoor stairs can be finer: a honed tread, a tighter arris, a sealer closer to a furniture finish. They still take grit from the garden. A mat at the door is part of the specification.
Outdoor stairs take water, ultraviolet light, leaf tannin and movement in the ground. Joints at landings need to be real joints. A long garden flight poured as one proud ribbon on clay will crack at the first dry summer. Precast treads on compacted piers, or short poured flights with designed breaks, are more patient. Slip resistance is not a texture you add with a roller if the brief was “smooth architectural”. It is a face you chose: a light broom, a sand finish, an exposed fine aggregate, or grooves at the nose that were in the mould.
Bushfire overlays change the handrail conversation more than the tread conversation. Concrete is non-combustible. Many handsome timber rails are not, or are only acceptable in certain BAL ratings with certain details. A steel rail stains the concrete if the junction holds water. A concrete upstand used as a parapet rail is possible and brutal; it needs height, thickness and a conversation with the certifier, not only with the photographer.
Leaves in risers are a maintenance fact in eucalypt country. An open-riser precast flight sheds leaf and also sheds the child-safety argument. A closed riser holds leaf and holds the architecture. Choose, and then say who sweeps.
Coastal outdoor stairs add salt. Reinforcement cover, a dense mix and a sealer class that can take ultraviolet light matter more than the oxide. A rusty hairline on a seaside flight is not a patina. It is the bar.
Handrails as a design problem
The handrail is where most feature stairs become ordinary. A beautiful flight with a catalogue rail clipped to its side is a flight that was designed until the last metre. The rail must be usable — height, diameter, continuity at landings — and it must meet the concrete without a blob of sealant.
Options that keep the stair intact:
- a rail in a metal that you have detailed for staining, with fixings into a designed thicken or insert, not into a random drill hole
- a timber rail on metal uprights, if fire and maintenance allow, with the timber as a replaceable part
- a concrete upstand or a low wall that is the rail, accepted as mass and shadow
- a recess in a flanking wall, so the hand is in a groove and the flight stays clean
Fixings are a durability detail. Water into an unsealed hole in an outdoor stringer is how a feature stair grows a rust bloom at every bracket. Stainless or a specified equivalent, a packed hole, and a face you can inspect — this is dull and why the stair still looks like the drawing in year eight.
Commissioning the flight
A sample for a stair is a tread, or a short flight, not a cube. It should show the nosing profile, the riser face, the soffit if it will be seen, and the sealer. Walk it. Wet it. Look at it with the proposed light off and on.
Hold points belong at formwork inspection, at the reinforcement and insert layout, before the pour, and before anyone applies a coating that would hide a bug hole you wanted to reject. Brief that sequence as you would a wall. A stair is less forgiving than a wall. You cannot hang a picture over a bad riser.
If the geometry, the rail and the light are right, the mix can be quiet. If they are wrong, no oxide will save the flight. That is the useful lesson from civic concrete stairs — not that a house should imitate a court building, but that a stair worth looking at was drawn as structure, as a walking surface, and as a set of edges, all on the same sheet.
Questions this piece answers
Should a feature stair be poured in place or made of precast treads?
Pour in place when the stair is a single architectural object and the site can take the formwork. Use precast treads when you want repetition, factory faces, or a timber or steel structure with concrete as the walking surface. Hybrid stairs are common and honest if the joint is drawn.
How do you stop a concrete stair looking worn at the nosing?
You do not stop wear; you design for it. A slightly rounded or profiled nosing, a mix that can take abrasion, and lighting that reads the edge even when the arris dulls. A sharp, pale, highly sealed nose will announce every footfall.
Are outdoor concrete stairs a good idea in bushfire country?
The concrete is non-combustible, which helps. The handrail, the landing deck and the leaf that collects in the risers may not be. Treat the stair as part of the BAL conversation, not as a sculpture that happens to be outside.
Keep reading in this hub
- Concrete furniture — tables, benches and planters
A table, bench or planter is a small structure that has to move, drain and wear. This piece covers glass-fibre mixes, weight, frost and heat, and the honesty required when outdoor furniture is asked to look new after a decade of weather.
- Precast panels for residential additions
Precast looks tidy on a factory floor and awkward on a suburban side setback. This essay walks crane access, joints, insulation and thermal mass, and says when an in-situ pour is the kinder way to meet an existing house without a fight.
- Cast-in-place architectural walls
A wall poured in place is a drawing executed in timber, steel and vibration. This piece treats formwork as the face of the architecture, compares board-form and smooth work, and uses Canberra’s civic concrete only to show what residential scale can and cannot borrow.