Architectural concrete · 8 May 2024
Cast-in-place architectural walls
A wall poured in place is a drawing executed in timber, steel and vibration. This piece treats formwork as the face of the architecture, compares board-form and smooth work, and uses Canberra’s civic concrete only to show what residential scale can and cannot borrow.
By Elise Hart, Editor · Updated 2 April 2026
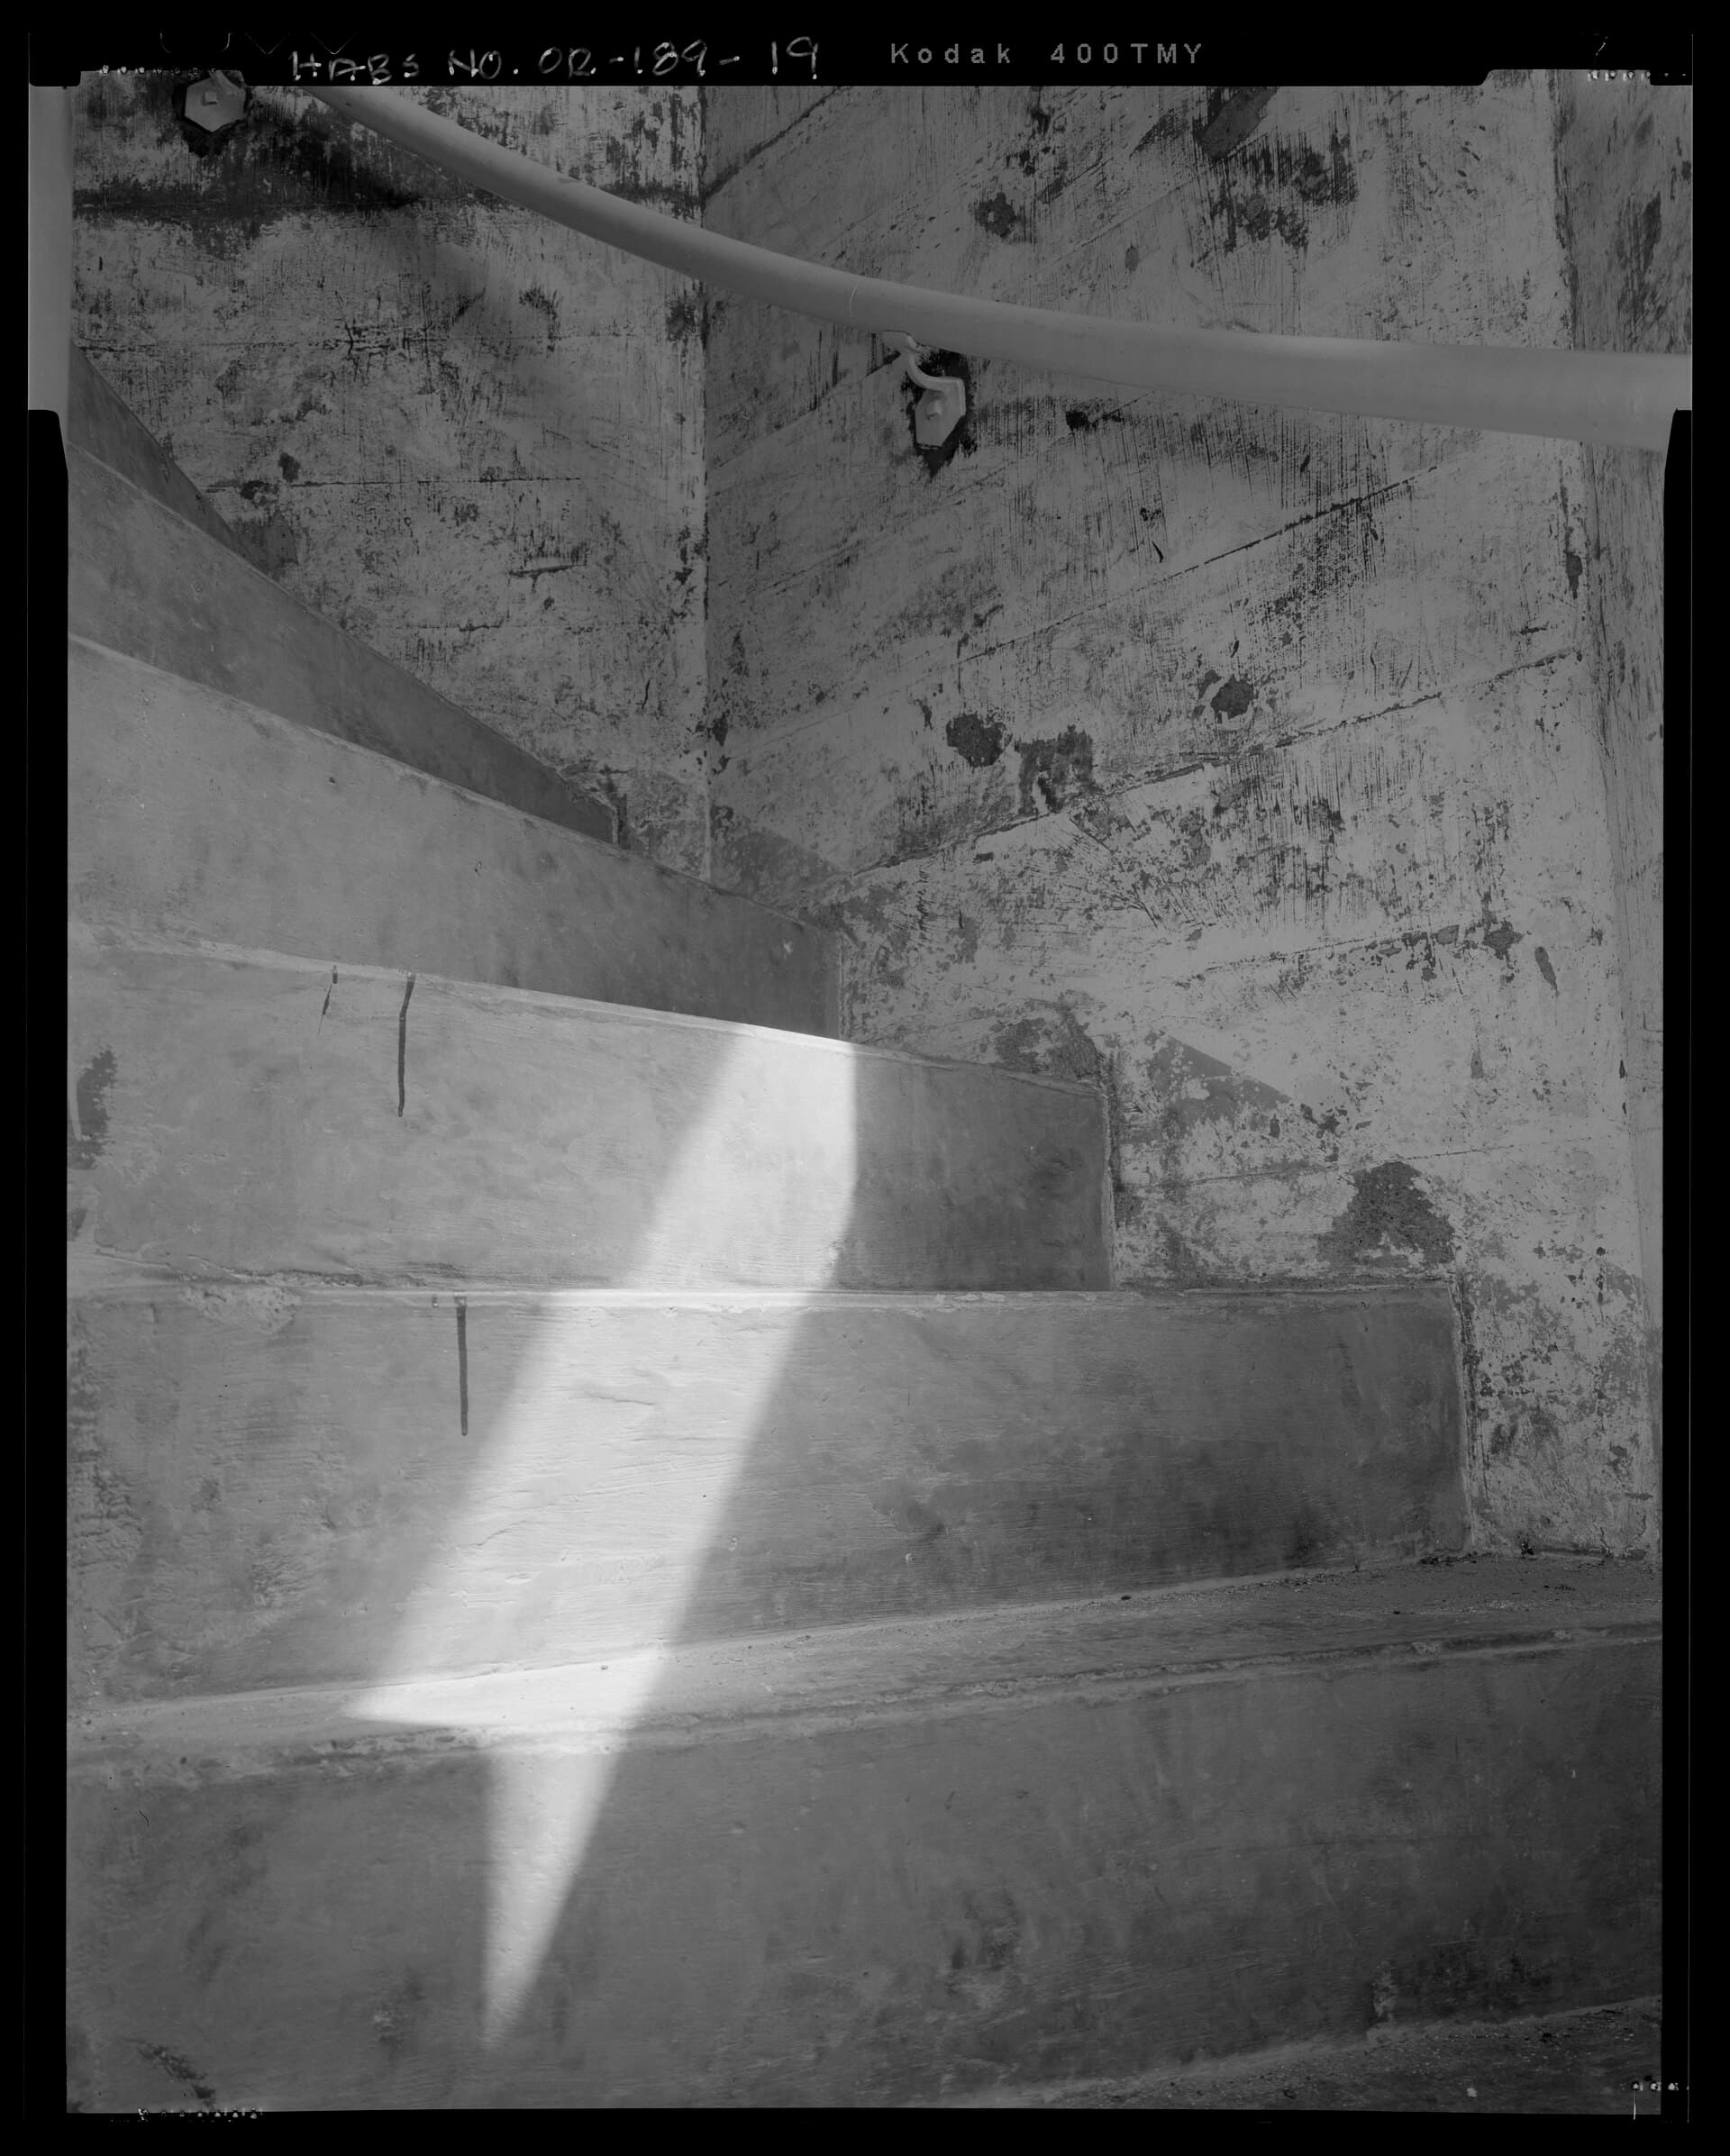
A wall poured in place is not a substrate waiting for paint. It is the architecture: the thickness you feel at a doorway, the temperature of the room at four in the afternoon, the line where one day’s work met the next. In Australian houses that ambition is usually borrowed from public buildings and then asked to sit quietly beside a kitchen and a child’s bedroom. The borrowing only works if the wall is drawn before it is hired.
Formwork is that drawing. Everything else — the mix, the vibration, the cure, the later argument about a patch — is execution.
Formwork as a drawing
The face of a cast-in-place wall is a cast of whatever held it. Dressed boards leave a grain and a rhythm of joints. Film-faced plywood leaves a smoother plane interrupted by sheet edges and tie holes. Steel leaves a tighter, slightly industrial skin. None of these is a default. Each is a specification, as specific as a window schedule.
At residential scale the common failure is to hire “the wall forms” and hope the face will be architectural because the mix is grey. Grey is not a finish. The finish is the board width, the sheet layout, the position of every tie, and the height at which the pour will stop for the day. If those lines are not on a drawing, they will be decided by whoever is standing on the scaffold with the next sheet in their hands.
The High Court and the National Gallery in Canberra still teach this without being house walls. Their concrete is civic: storey heights, deep reveals, a patience about pour joins that a six-week renovation will not have. Walk them for the discipline, not for the scale.
What a house can take from those buildings is not monumentality. It is the idea that a pour join is a line you accept, and that a tie hole is a punctuation mark you either fill as a designed plug or leave as a designed shadow. Randomness is not honesty. It is an unfinished drawing.
Board-form and smooth
Board-formed concrete is fashionable in Australian residential work because it photographs as craft. It also multiplies every decision. Board width, whether the boards are used once or several times, whether they are oiled, and whether they run horizontal or vertical — each choice will be visible for the life of the wall. A cheap, cupped board will print as a cheap, cupped wall.
Smooth off-form is less romantic and often more difficult. Sheet joints become hairlines. Tie holes become a grid, or a mess. Bug holes — the small air voids against the form — show more clearly on a smooth face than they do in board grain. Vibration and a well-specified release agent matter more, not less.
Choose the face whose marks you are prepared to keep. A living room that wants calm light usually wants fewer, larger, more regular marks. A garden wall that will take wisteria can carry a busier board.
Pour joins, vibration and the day’s work
A residential wall is often poured in lifts that match a storey’s courage and a crew’s afternoon. The join between lifts is a cold joint: a line of slightly different colour and a potential path for water if it is not detailed. On a civic building that line can be a recessed feature. On a house it is often hoped out of existence.
Hope is not a joint. Draw the join at a logical height — a slab edge, a window head, a change of room — and say whether it is a clean horizontal, a rebate, or a board that is allowed to step. If the pour has to stop mid-wall because the truck is late, that accidental line will be the one guests notice.
Vibration is how the mix meets the form. Under-vibration leaves voids and honeycombing against the face. Over-vibration can segregate a decorative mix and bring paste to the surface in patches. On a thin residential wall, with congested bar and a window box-out, the poker has less room than the drawings pretend. This is why a mix designed for the face and a sample panel poured like the wall — not like a footpath — are not luxuries.
Curing starts when the forms are still on, and continues when they come off. A wall stripped too early in a dry westerly will map every sheet as a moisture difference. A wall left in the forms in a tropical wet week may look mottled when it finally dries. The first seventy-two hours are as important on a vertical face as they are on a slab. Decorative walls are less forgiving of a rushed strip than structural walls that will be covered.
Sample panels
A sample panel for a wall should include:
- the actual form face — the same boards or sheets, used the same number of times
- at least one pour join
- at least one tie hole, treated the way the job will treat ties
- the specified mix, including oxide and any supplementary cementitious material
- the release agent that will be used on site
- enough height to see how light falls across the grain
Pour it on the site if you can. A panel made in a sheltered yard and a wall poured on a windy western Sydney afternoon are not the same artefact. Look at the panel wet and dry, morning and late, and decide which bug holes you will accept. Filling every hole after the fact is how a wall becomes a patchwork.
The panel is also where patching ethics should be agreed. Some honeycombing is a defect that must be cut out for durability. Some variation is the material. Write down which is which before the wall exists, because afterwards every dark bloom looks like someone’s fault.
Australian residential scale
A house wall is closer to the body than a gallery wall. You will lean on it. You will hang a picture and discover a tie. You will run a skirting, or decide there is no skirting, and the floor junction will become a second pour join. Scale changes the ethics. What reads as robust on a civic stair can read as aggressive in a hallway 1.1 metres wide.
Residential work also meets other trades sooner. An electrician will want to chase. A plumber will want a penetration that was not on the wall drawing. Every chase in architectural concrete is a confession that the wall was not coordinated. If the concrete is the finish, services belong in a parallel cavity, a floor zone, or a deliberately expressed conduit — not in a groove filled with a paste that never matches.
Thermal mass is real and often oversold. A concrete wall that sees winter sun, or that is inside the insulation line, will take the edge off a cool Canberra night. The same wall as a single uninsulated skin on a western elevation in Adelaide will be a radiator. Precast sandwich panels exist partly because in-situ walls are bad at being both face and thermos. Decide whether the wall is architecture, envelope, or both — and if both, pay for the insulation as a designed layer, not as a regret.
Bushfire and weather sit at the same table. A concrete wall is non-combustible, which helps a BAL-rated house, but the junctions — timber eaves, aluminium windows, a steel lintel that stains — are where the rating and the staining both live. Detail the junctions as carefully as the board.
When the wall is finished
Architectural concrete is finished when you stop touching it. Recoating a wall with a glossy sealer to “even it out” is how a good pour becomes a shiny disappointment. If the face needs protection, choose a penetrating treatment and accept that rain will still darken it for an afternoon.
Live with the first season before you authorise a campaign of patches. Some blooms recede. Some joins soften as the wall dries. The ones that remain are usually the ones that were never drawn.
That is the whole argument of architectural concrete at house scale: not that a dwelling should imitate a court building, but that a wall you intend to look at deserves the same sequence — a drawing of the face, a sample that includes the join, a pour you are willing to keep, and the discipline to leave it alone.
Questions this piece answers
Should a house wall be board-formed or smooth off-form?
Board-form records every board and every pour join; smooth off-form records the sheet, the tie holes and the quality of the vibration. Choose the one whose marks you are prepared to keep. A residential room usually wants fewer, calmer marks than a civic stair.
Can you patch architectural concrete so the repair disappears?
Rarely. A patch is a second pour with a different age, moisture and finishing history. Good practice is to design tie holes and pour joins as part of the face, and to patch only for durability — then leave the scar readable.
How important is a sample panel for a cast-in-place wall?
It is the drawing. A sample that includes a pour join, a tie hole and the actual board or sheet is the only preview that matters. A small cube of grey paste on a trestle is not a wall.
Keep reading in this hub
- Feature stairs in poured and precast concrete
A concrete stair is structure and finish in the same pour or the same precast flight. This essay treats geometry, nosings, lighting and handrails as design problems, and asks what Australian weather and bushfire rules do to an outdoor stair.
- Concrete furniture — tables, benches and planters
A table, bench or planter is a small structure that has to move, drain and wear. This piece covers glass-fibre mixes, weight, frost and heat, and the honesty required when outdoor furniture is asked to look new after a decade of weather.
- Precast panels for residential additions
Precast looks tidy on a factory floor and awkward on a suburban side setback. This essay walks crane access, joints, insulation and thermal mass, and says when an in-situ pour is the kinder way to meet an existing house without a fight.